



Where does water go now?
Look at the property after rain. Note puddles, existing channels and any water moving towards the house, garage or neighbouring land. Photographs help explain the problem at a survey.
ESC Surfacing · Berkshire & surrounding areas
Deciding where rainwater will go is part of designing a driveway, not an extra to leave until the surface is chosen. If the work also changes access across the pavement, there is a separate set of questions to resolve before construction.
Arrange a free survey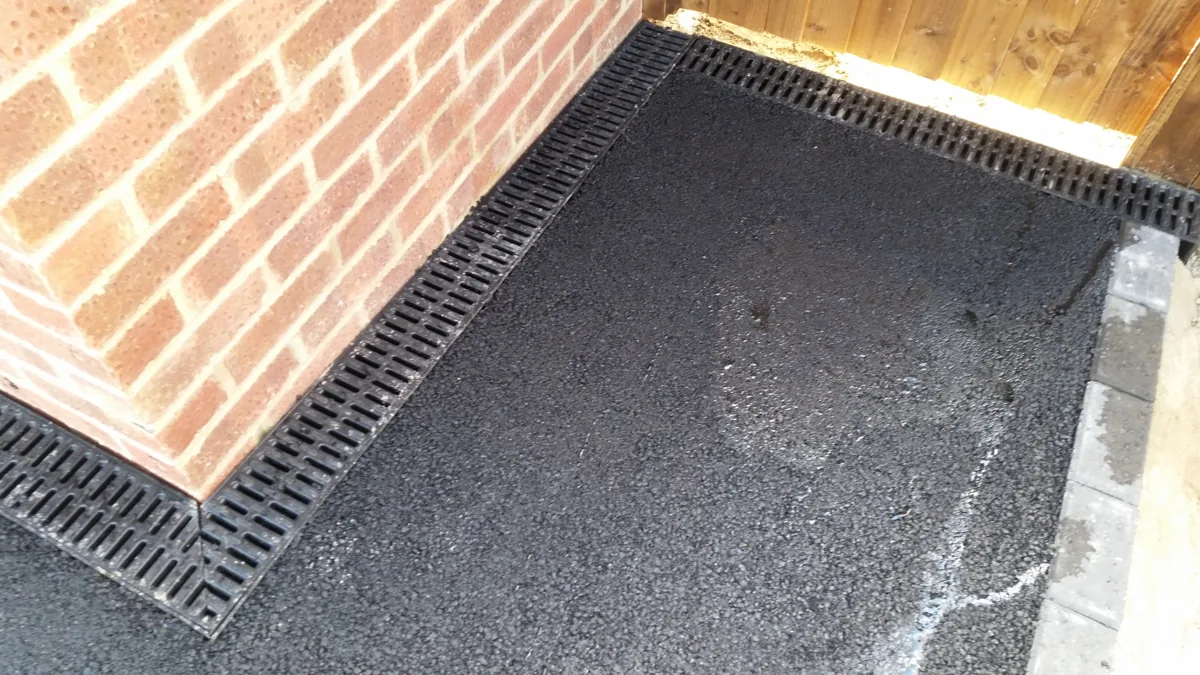
For qualifying householder development, a front-garden surface larger than 5 m² generally needs to be porous or provide drainage to a permeable area within the property to fall within the relevant permitted-development rules. An impermeable surface without that arrangement requires planning permission.
Check the circumstances of your property rather than relying on the area alone. Flats and properties with restricted permitted-development rights need particular care. Where the position is unclear, ask the local planning authority whether the proposal needs permission or a lawful development certificate.
Source: GOV.UK householder guidance, Class F: hard surfaces. This page concerns England; guidance checked October 2026.
If vehicles need to cross a pavement or verge to reach the driveway, contact the highway authority about a vehicle crossover. Planning permission may also be relevant, including where access meets a classified road. Do not assume that approval for the driveway surface authorises work to the pavement.
See Planning Portal’s dropped-kerb guidance. For local applications, use Wokingham Borough Council’s application process where it is the responsible highway authority; other areas have their own requirements.
Look at the property after rain. Note puddles, existing channels and any water moving towards the house, garage or neighbouring land. Photographs help explain the problem at a survey.
A proposed permeable area or infiltration arrangement needs to be suitable for the site. Soil, space, levels and the existing drainage all matter. A channel collects water; it does not by itself provide somewhere for it to discharge.
A permeable surface depends on a suitable construction below it. Ask how the whole system will work, rather than assuming a material name guarantees the result.
Show the contractor the pavement, road and any existing crossover. Include proposed changes to the width or position of the access when checking requirements with the authority.
A simple marked-up plan can save several rounds of questions. Include the boundary, proposed surfaced area, house and garage, current entrance, relevant drains and your intended route for surface water. Add photographs and explain whether the work is a new driveway, a replacement or an extension.
Ask the authority which approvals apply to the proposal and keep the response with the project paperwork. For work affecting a crossover, establish who can carry it out and what inspections or conditions are required. Confirm these points before committing to a construction date.
The proposed levels, drainage components and their intended connection or discharge arrangement should be clear enough to discuss. Ask which related work is included, what depends on approval, and what assumptions need checking on site. If an outlet or ground condition remains uncertain, resolve it before treating the proposal as a final specification.
ESC can discuss the practical surfacing and drainage work during a survey. Decisions about permissions rest with the relevant authority. For installation options, see driveway drainage and dropped kerbs; for material choices, use our construction and surface comparison guide.
Tell us where the work is and what you would like to improve. We can discuss the next step and whether a site visit is needed.
Prefer to talk? Call 0800 840 2112.